Loading...
Serving Brawley, CA and surrounding areas. (442) 230-0344
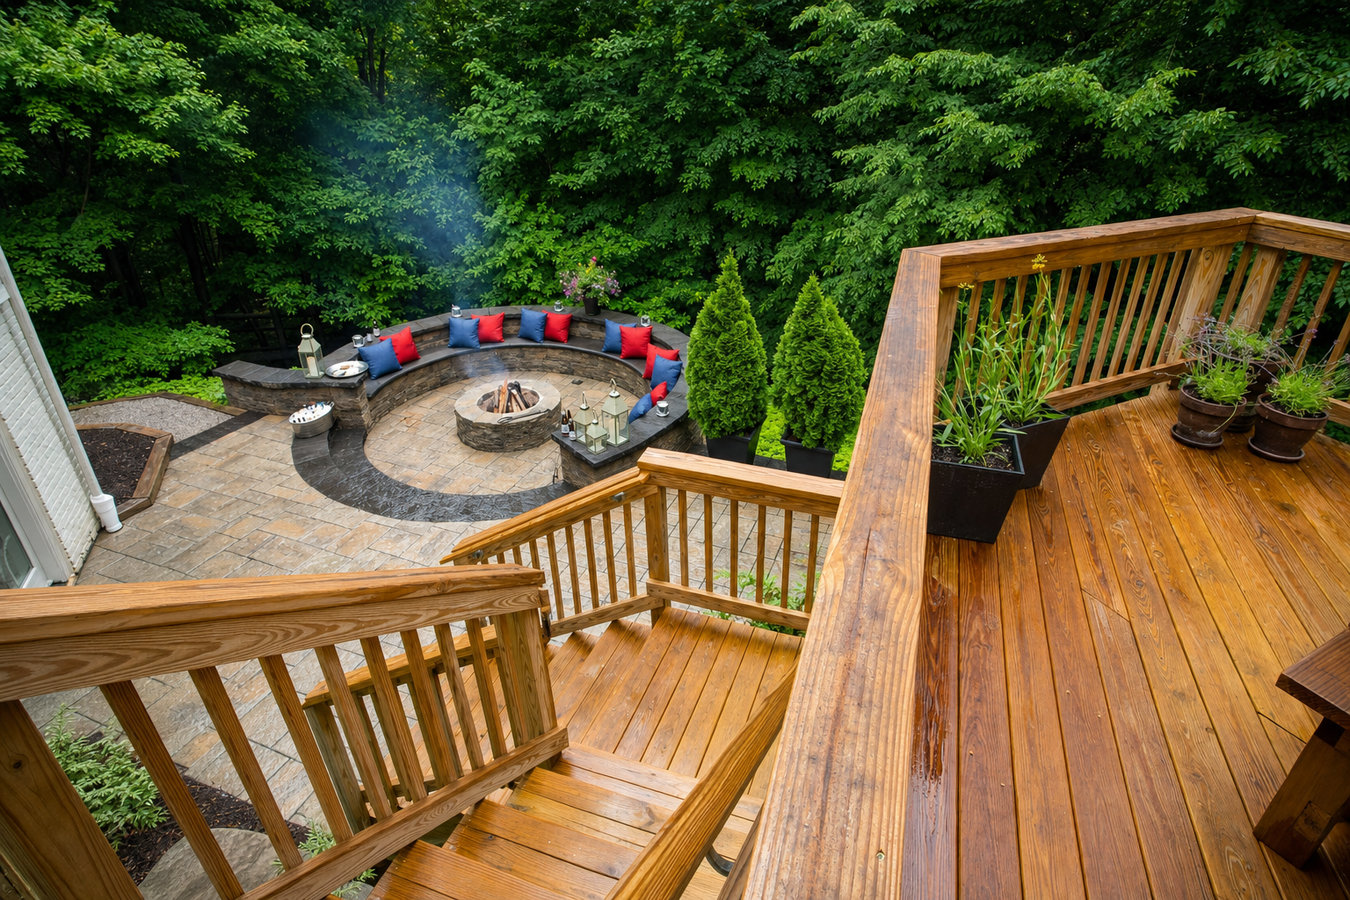
Your backyard should work for how you live. A multi-level deck adds distinct outdoor spaces for dining, lounging, and entertaining without expanding your home's footprint.
Multi-level deck construction in Brawley, CA means building two or more connected deck tiers at different heights, often following a yard's natural slope, and most projects run four to eight weeks from contract to final inspection.
If your yard drops away from your back door, a flat patio at ground level either requires serious grading or ends up disconnected from the house. A multi-level deck solves that by stepping down with your lot, giving you usable flat space at each tier. Many Brawley homeowners also use the second tier to separate the grill area from the lounge area so guests are not crowded onto one platform. If your existing single-level deck is starting to feel cramped, a custom deck design conversation is a good starting point before you commit to a layout.
If your lot drops noticeably behind your back door, flat usable space is hard to create without major grading. A multi-level deck follows the slope with connected tiers, so you get usable outdoor rooms at each level without moving truckloads of dirt. This is a common situation in Brawley neighborhoods where lots were not fully graded during original construction.
If you find yourself rearranging furniture every time family comes over, your outdoor space is not keeping up with how you live. A second tier adds square footage without touching your home's footprint and lets you keep the grill separated from the seating area. Brawley's mild winters make outdoor entertaining a near-weekly event for many families, and your deck should be able to handle that.
In Brawley's intense sun, wood decking that has not been sealed regularly cups at the edges, splinters, and fades to a dull gray within a few years. If you are seeing this on a deck that is more than ten years old, it is often more cost-effective to replace and expand than to repair. A contractor can assess whether the existing frame is still sound or whether a full rebuild makes better long-term sense.
A hot tub needs reinforced structural support, an outdoor kitchen needs clearance from the house wall, and a shaded lounge area works best away from cooking heat. A multi-level design lets you assign each feature its own zone without cramming everything onto one platform. If you have been putting off these additions because your current space will not accommodate them, a second tier is the most practical solution.
We build multi-level decks from the ground up, handling everything from footing depth and framing to decking boards, stairs, and railing installation. Every project starts with an on-site assessment so we can account for your yard's specific slope, your home's attachment point, and the soil conditions under your lot - details that directly affect how a deck is built here in the Imperial Valley.
For homeowners who want a complete outdoor living space, we coordinate multi-level builds alongside the design process so each tier serves a clear purpose. If you are interested in a larger outdoor project, we can also discuss custom deck design and build options that combine multiple tiers with covered structures or built-in features. We pull all required permits through the Imperial County Building Department and do not hand that off to you.
Suits homeowners with a sloped yard or an existing single-level deck that needs more usable square footage.
Suits families who want separate spaces for dining, lounging, and grilling without everything cramped onto one level.
Suits homeowners adding a hot tub, outdoor kitchen, or heavy feature that requires reinforced framing and a dedicated tier.
Suits larger lots or significant slopes where three or more connected tiers create a cohesive outdoor living system.
Brawley's year-round outdoor living season means a well-designed deck gets used almost every month. Unlike most of California where a deck sits idle through cold winters, here the mild December and January weather keeps the space in play. That also means the structure takes more wear over time - so choosing the right materials for the Imperial Valley's extreme heat and intense UV exposure is not optional, it is how you protect the investment.
The clay-heavy soils common across the Imperial Valley expand and contract with moisture changes, which is why footing depth and diameter matter more here than in most California markets. Homeowners in El Centro and Imperial face the same soil conditions as Brawley - and in every case, a contractor who has built in this region before knows to account for ground movement in the footing design. An underpowered footing is one of the clearest ways a cheap job shows itself within a few years.
For an authoritative look at deck safety standards and the role of proper footing and ledger attachment, the North American Deck and Railing Association and the Consumer Product Safety Commission both publish resources on what separates a safe deck from a dangerous one.
We reply within one business day. We will ask a few quick questions about your yard, your current setup, and what you are hoping to add - nothing complicated, just enough to show up prepared.
We visit your property to measure the space, assess the slope, and look at how the yard sits relative to your home's back door. You leave with a written cost range - no vague ballpark that changes at the invoice.
Once you sign a contract, we submit the permit application to the Imperial County Building Department. That process takes one to four weeks. We handle it - you just need to clear the backyard before the crew arrives.
Construction runs one to three weeks. Footings are poured first and given time to cure, then framing and decking follow tier by tier. A county inspector signs off at key stages, and we do a final walkthrough with you before the project is closed.
Free on-site estimate. Written quote before any work starts. We handle the permit.
(442) 230-0344We dig and pour footings to the depth and diameter that local clay soil conditions require - not a generic spec from a national guide. Expansive soil is one of the most common reasons a deck develops a lean or uneven boards after a few seasons in this region, and it is entirely preventable when the footing is done right from the start.
We pull every permit through the Imperial County Building Department and coordinate the required inspections ourselves. An unpermitted deck can stall a home sale in California - sometimes forcing costly corrections under deadline pressure. You get the paperwork to prove the structure is safe and legal before we close the project.
We specify decking materials, fasteners, and finishes rated for the Imperial Valley's climate - not general-purpose products that perform adequately in moderate California weather. The North American Deck and Railing Association sets industry standards for material selection in high-demand environments, and we build to those benchmarks.
You receive a written breakdown of the entire project - tiers, stairs, railing, and permit - before anyone picks up a shovel. If something unexpected comes up during the build, we tell you before we act on it. There are no invoices that arrive larger than what you agreed to.
Building in the Imperial Valley takes specific knowledge that contractors who only work coastal markets do not always have. We have built in this climate and on these soils long enough to know what fails here and why - and we build to avoid those failure points from day one.
Code-compliant railings for every tier of your multi-level deck, in wood, aluminum, vinyl, or composite.
Learn MoreFrom concept to finished structure, a fully custom deck designed around how your family uses outdoor space.
Learn MorePermit timelines in Imperial County mean the sooner you reach out, the sooner you are enjoying your new outdoor space. Contact us today to lock in your build date.